Begin with the room proportions
The first question is always height. A ceiling that looks beautiful on paper can feel heavy if the room is too low or the layout is too busy.
We usually look at the full room proportions, natural light and furniture placement before suggesting a layered or simple ceiling form.
- Use simpler shapes in lower rooms
- Reserve heavier layers for larger spaces
- Keep the profile balanced with the wall layout
Lighting, access and practical service points
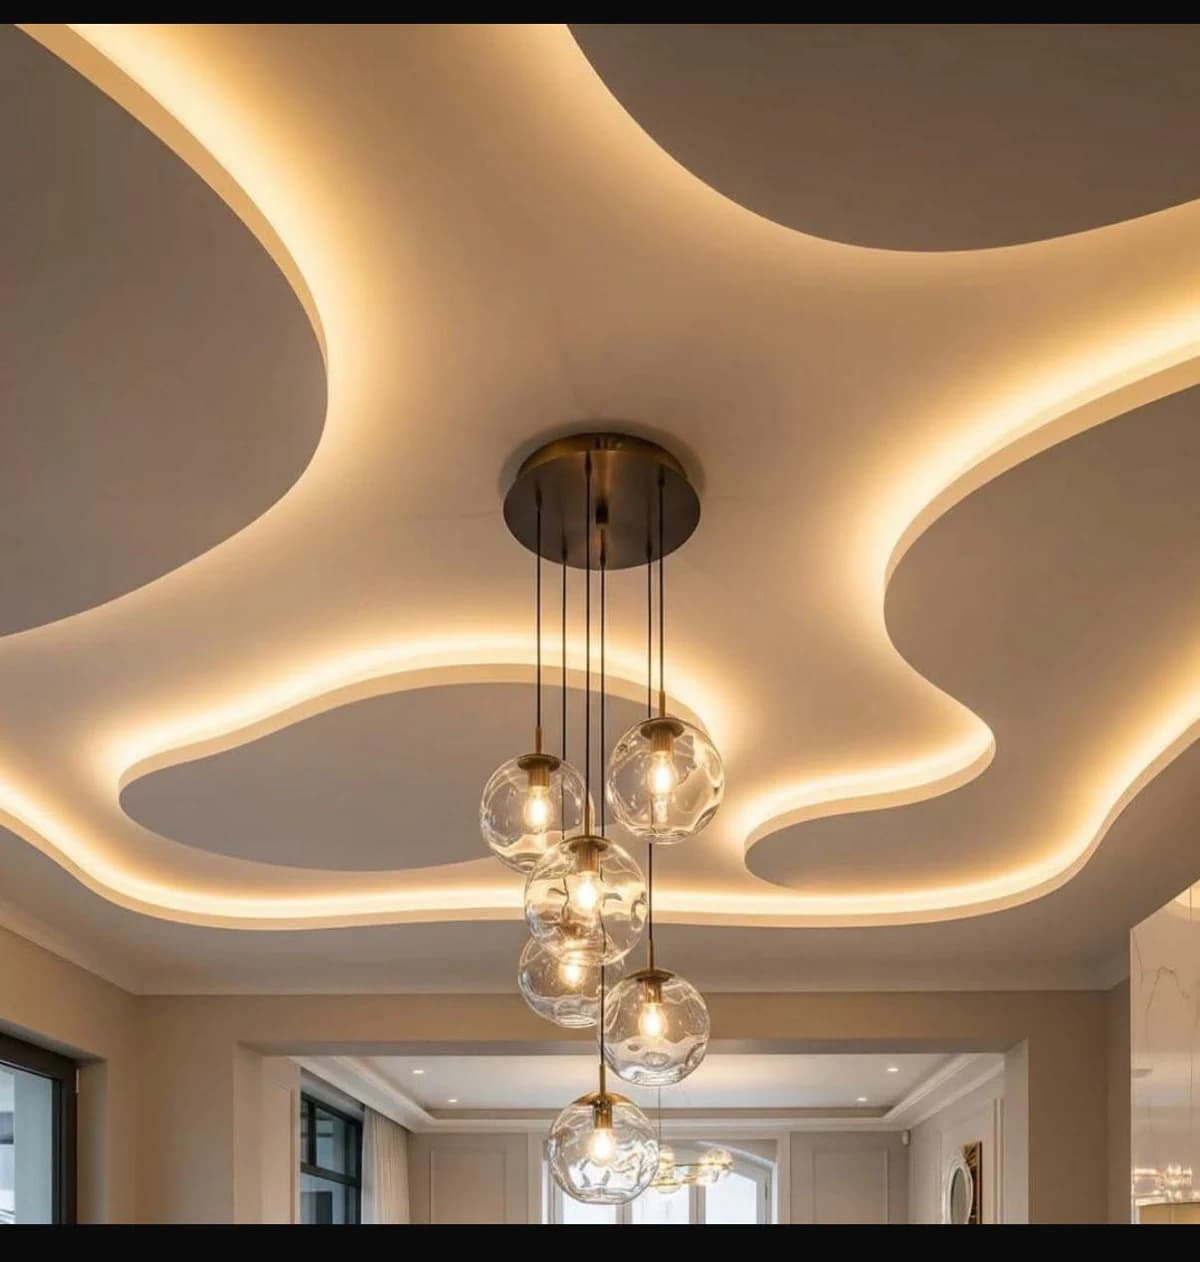
False ceilings often carry lighting, wiring and maintenance access, so the layout should support those functions from the start.
It is much easier to align LED strips, downlights and hidden service points before the boardwork is fixed and finished.
- Plan hidden wiring routes early
- Leave access where future service may be needed
- Check how lighting lands on the wall edges
How Afzal Traders keeps the design clean
We prefer a ceiling language that feels calm and works with the rest of the room instead of overpowering it.
That is especially important in homes where the ceiling, marble floor and feature wall all need to read as one finished interior.